Outdoor Spaces Built for Desert Evenings
Developed alongside site grading and development planning, the landscape set covers the general layout of your outdoor environment. Specific areas can be designed in greater detail as add-on scopes. All work is designed within IRC 2018 guidelines; certifications outside those guidelines are at the owner's expense.
Summer afternoons with ambient temperatures exceeding one hundred degrees make unshaded patios unusable for months each year, while poorly positioned lighting leaves pathways dark and gathering areas inhospitable after sunset. Landscape design addresses these conditions by planning pergola orientations that block midday sun angles, positioning pool decks to capture evening shade from structures or mature trees, and routing hardscape pathways to connect entries, outdoor kitchens, and seating areas without crossing unshaded expanses. Charmante Architectural Design LLC develops landscape plans that integrate outdoor living elements with site topography and home architecture, creating functional exterior spaces suited to Arizona's climate patterns.
Deliverables:
- General vegetation layout
- General pathway design
- General lighting placement
- General ornamental / hardscape placement
- Ramada, pergola, outdoor kitchen & pool placement
Design services coordinate placement and materials for patios, walkways, retaining walls, pergolas, outdoor kitchens, fire features, pool decks, and landscape lighting. Each element considers drainage requirements, material heat retention properties, and how outdoor spaces connect visually and functionally to interior rooms through door placements and window sightlines.
Discuss complete property design solutions that align landscape features with your home's architectural style and outdoor use priorities.
What Landscape Planning Actually Accomplishes
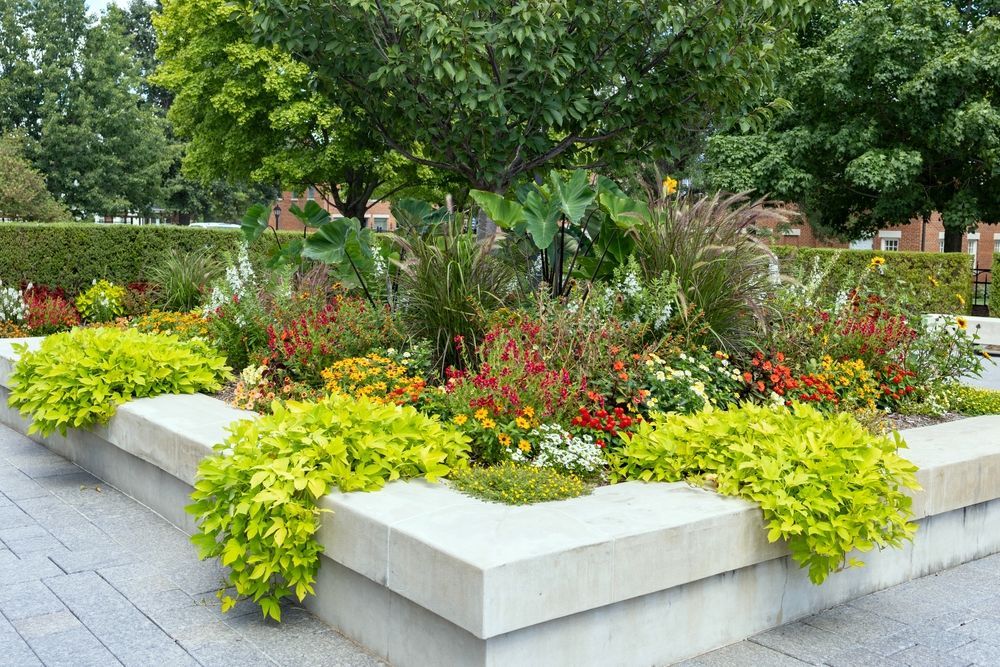
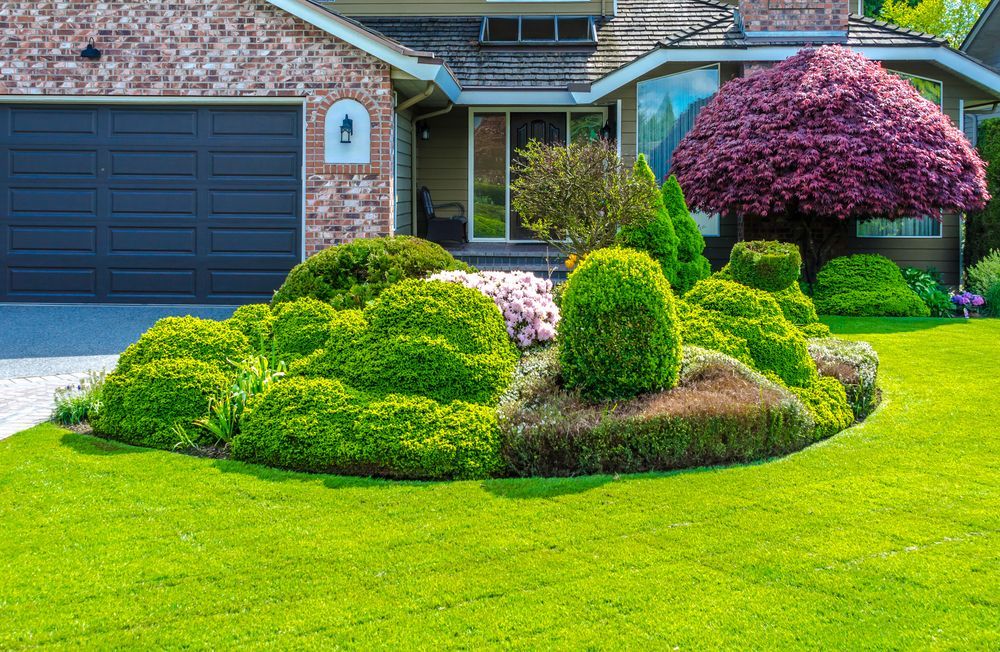
Landscape plans establish hardscape material selections that affect surface temperatures underfoot, specify pergola beam orientations and spacing that provide shade coverage during peak heat hours, and position lighting fixtures to illuminate pathways and seating areas without creating glare or light trespass into neighboring properties. Grading plans integrated with landscape design direct rainfall runoff away from patios and pool decks toward drainage swales or retention areas, preventing water accumulation in gathering spaces. Plant selection zones coordinate with irrigation system layouts to group vegetation by water requirements, reducing overwatering of drought-tolerant species adjacent to higher-need plantings.
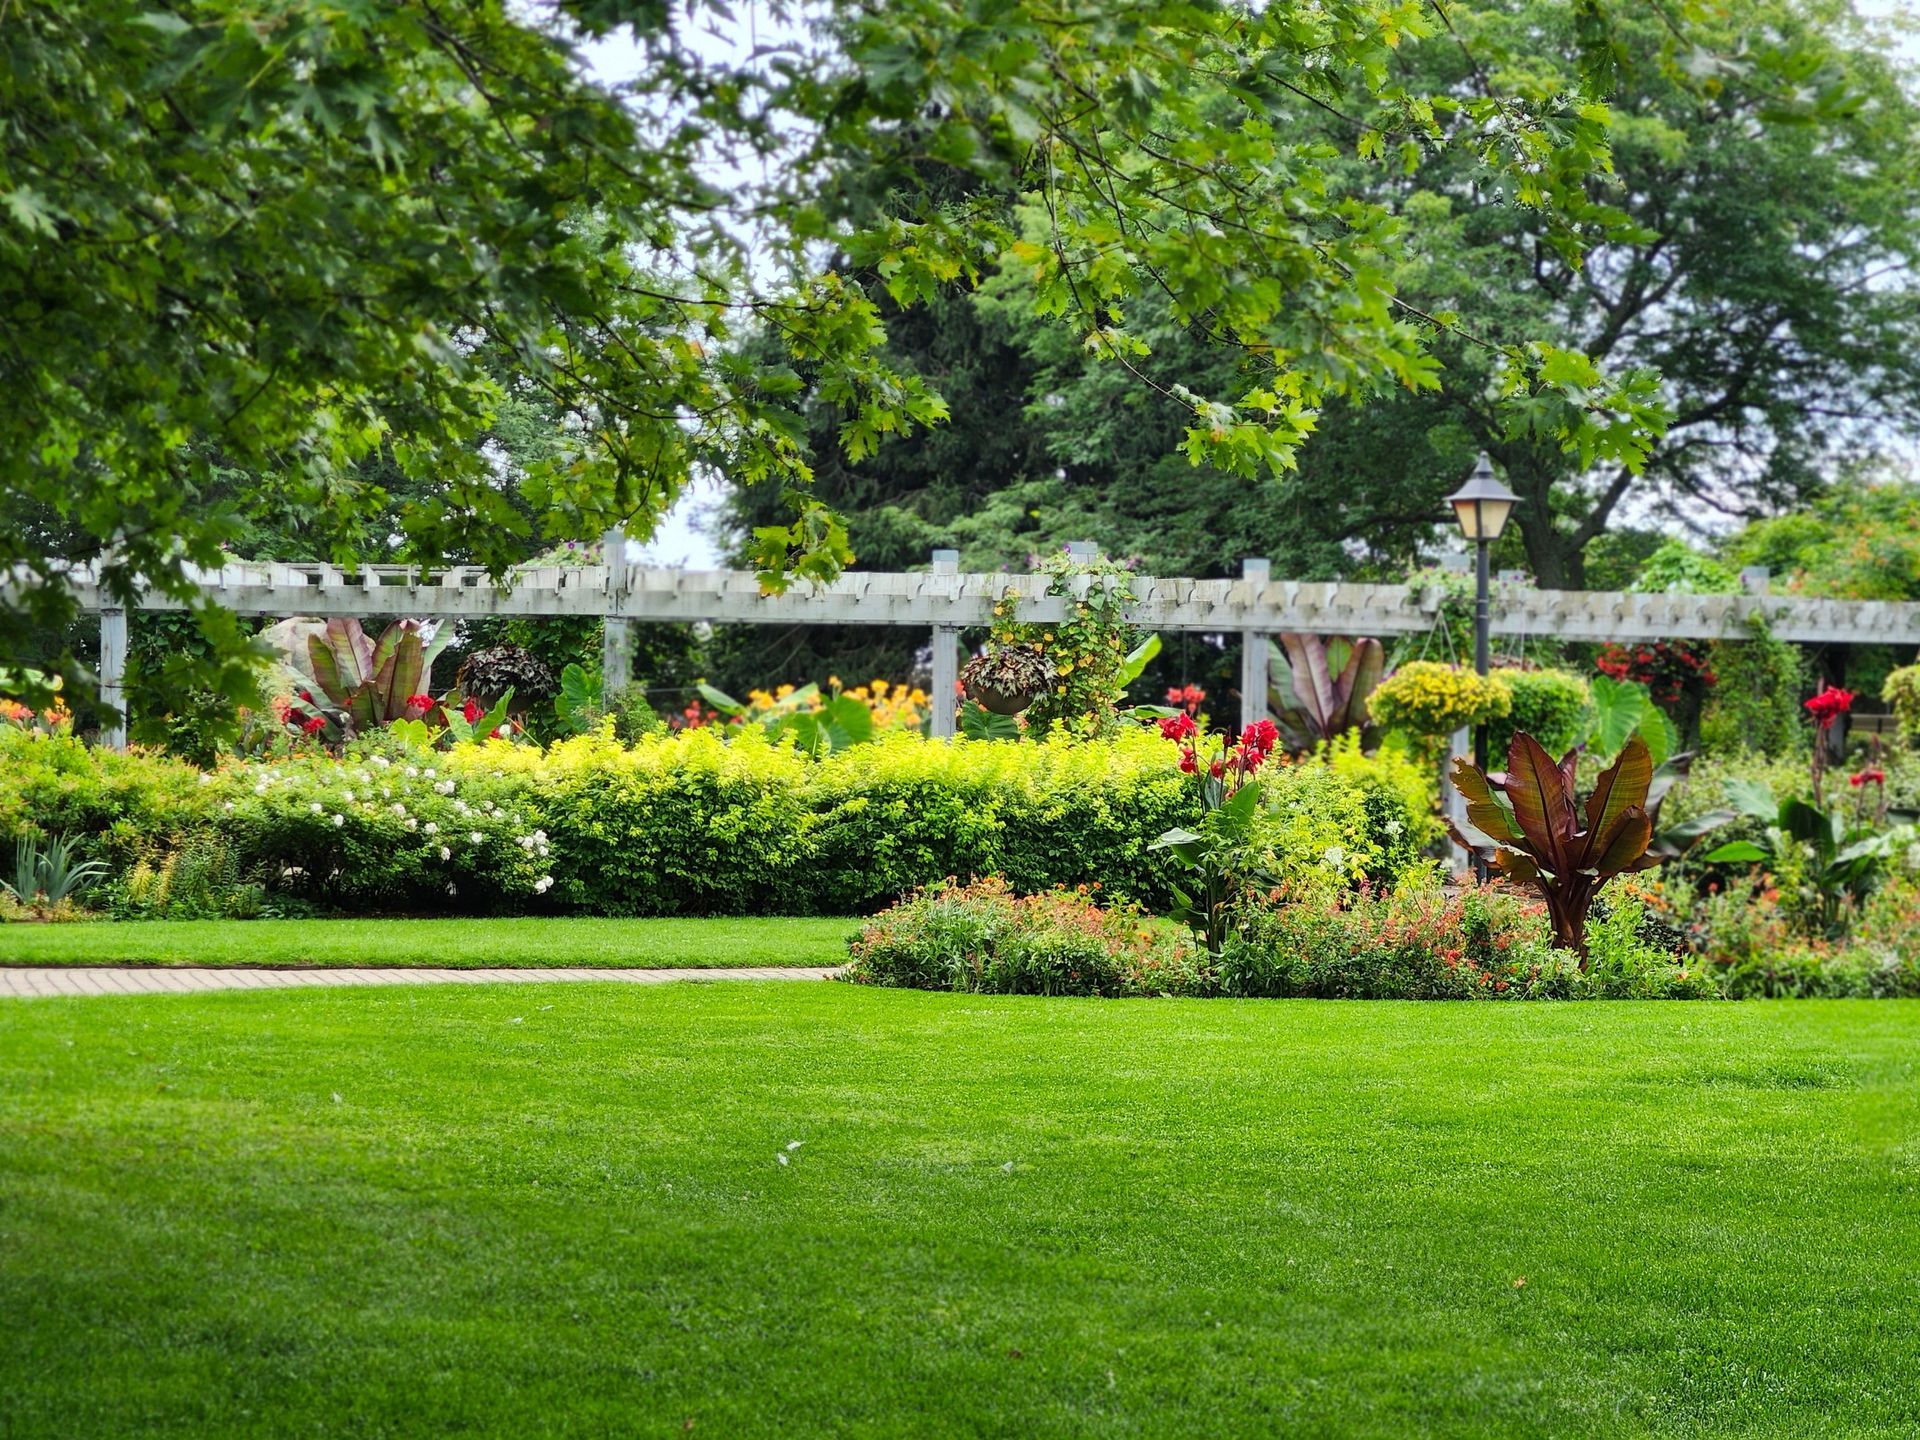
After landscape installation, outdoor areas function as extensions of interior living spaces with covered zones usable during summer months, pathway lighting that activates automatically at dusk, and seating areas positioned to capture views while avoiding afternoon sun exposure. Hardscape transitions between different surface materials occur at logical boundaries like steps or grade changes rather than mid-patio, and retaining walls integrate with surrounding architecture through coordinated material selections and cap details. Pool equipment and utility areas are screened with walls or plantings that match the home's design vocabulary.
Landscape design from Charmante Architectural Design LLC accounts for phased implementation, allowing initial construction to focus on primary gathering areas and pathways while designating future zones for additional features as budgets and priorities evolve. Plans also address long-term maintenance access, ensuring that irrigation valves, lighting transformers, and pool equipment remain accessible without requiring plantings to be removed.
What Homeowners Usually Ask
Landscape design questions typically address how outdoor elements withstand climate extremes, integrate with home architecture, and support specific use patterns like dining, recreation, or entertaining.
What hardscape materials work best in Fountain Hills outdoor spaces?
Materials selection balances heat retention, slip resistance when wet, and visual compatibility with home exterior finishes. Lighter-colored pavers and natural stone typically remain cooler underfoot than darker concrete or manufactured materials, while textured surfaces provide better traction around pools and water features than smooth finishes.
How does pergola design affect shade coverage during different seasons?
Beam spacing and orientation determine shade patterns throughout the day and across seasons as sun angles change. East-west beam orientation provides midday shade during summer when the sun is high, while tighter beam spacing increases coverage but may block desirable winter sun when lower angles could provide passive warmth.
Why does landscape lighting require separate planning from hardscape layout?
Lighting placement depends on electrical conduit routing, which must be installed before hardscape paving occurs. Plans specify fixture locations along pathways, at steps or grade changes, and within planting areas to uplight architectural features or trees, with transformer and control locations positioned for access without disrupting finished surfaces.
What coordination is needed between landscape and site grading plans?
Landscape features like retaining walls, raised planters, and patio elevations must align with site grading established during construction to maintain drainage patterns and prevent water flow toward foundations. Pool deck elevations also coordinate with interior floor heights to minimize step transitions between indoor and outdoor spaces.
How does landscape design integrate with architectural details?
Material selections, color palettes, and design motifs in landscape elements echo exterior finishes, roof lines, and architectural style to create visual continuity. Pergola post details may reflect column or trim profiles used on the home, while retaining wall cap stones often match window sill or stair tread materials.
Charmante Architectural Design LLC designs landscape elements as integral components of the overall property composition, coordinating outdoor living functionality with architectural expression and site-specific conditions. Arrange a consultation to review how landscape planning can support your property's complete development vision.