Design Details That Drive Construction Forward
Building off the schematic, this phase develops real dimensions, structural grid, wall conditions, and section details. Openings and finishes move from generic to specific. This is where the project transitions from concept to a set of plans that can actually be permitted and built — designed to IRC 2018.
Charmante Architectural Design works with homeowners in Fountain Hills at the phase where good ideas either become buildable plans or stall into costly revisions. Design development is the intermediate stage between schematic design and construction documents—the period where room dimensions get locked, structural systems get coordinated, and every material decision starts carrying real weight. Skipping or rushing this phase is one of the most common reasons residential projects run over budget before a single foundation is poured.
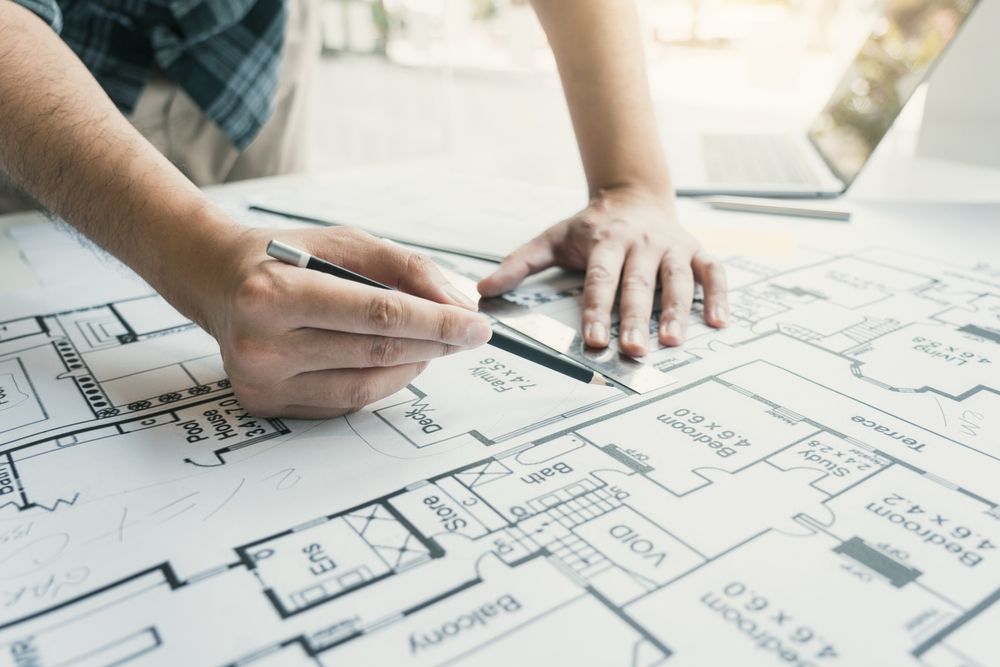
During design development, general layouts are refined into precise drawings that define wall thicknesses, ceiling heights, window placement, door swings, and the relationships between systems that have to occupy the same walls and floors. This is where mechanical, electrical, and plumbing considerations get woven into the architectural plan rather than retrofitted after the fact—a distinction that separates organized documentation from reactive field changes. In Arizona's climate, this phase also addresses roof overhangs, window orientations, and exterior material selections that directly affect how a home performs during extreme heat months.
Deliverables:
- Floor plans with proposed openings & fixtures
- Overall & structural grid dimensions
- Interior wall dimensions
- Exterior elevations — basis-of-design finishes
- Additional building sections
- Wall sections at all typical conditions
- Typical details & building cross-section
- Basis-of-design product specifications
To discuss how design development fits into your project timeline, schedule a consultation with Charmante Architectural Design and review where your current plans stand.
What Coordinated Design Development Actually Accomplishes
The work done in design development determines how cleanly a project moves through permitting and into the field. When drawings arrive at a building department with unresolved coordination issues—a structural beam passing through a planned HVAC duct, or a bathroom layout that conflicts with the framing below—those conflicts get flagged as corrections that cost time and money to resolve. Charmante Architectural Design prepares documentation at this phase with coordination in mind, cross-referencing architectural, structural, and systems information before drawings are submitted.
After design development is complete, you will have a drawing set that reflects actual construction dimensions rather than approximate concept sketches. Contractors can price the work more accurately because the unknowns are reduced, and subcontractors can begin planning their scopes without waiting for field clarification. The difference between a detailed design development package and a minimally developed one often shows up most clearly in how many questions come back from the general contractor during bidding.
This phase also finalizes exterior character and interior material categories—not necessarily every finish, but the material families and assembly types that affect structural and mechanical coordination. Decisions about flooring thickness, cabinet depths, and ceiling assembly types all have downstream effects on framing dimensions and clearances that need to be resolved before construction documents are issued.


Questions Before Starting Your Project
Homeowners working through the design process often ask similar questions about what design development includes and how it connects to the rest of the project.
What does design development include?
Design development typically includes refined floor plans, exterior elevations, building sections, and preliminary coordination of structural and systems information into a single drawing set.
How does this phase differ from schematic design?
Schematic design establishes general layout and massing; design development resolves dimensions, assemblies, and system coordination to a level that supports accurate contractor pricing.
When should design development begin?
This phase follows client approval of the schematic design and precedes preparation of full construction documents.
Why does Fountain Hills construction require careful coordination at this stage?
Maricopa County permitting reviews often flag coordination gaps between structural and architectural drawings, making early resolution more efficient than corrections after submission.
What decisions get finalized during this phase?
Room dimensions, door and window schedules, exterior material categories, and major system routing paths are typically resolved before construction documents begin.
Charmante Architectural Design moves clients through design development with organized, coordinated documentation that reduces surprises during permitting and construction. To review your project scope and discuss next steps, arrange a working session with the design team.