Layouts That Work With Daily Life
Home Renovation in Fountain Hills for properties needing improved circulation, updated living spaces, or reconfigured floor plans
Existing homes with inefficient layouts, outdated finishes, or spaces that no longer match how families live often benefit from renovation planning that reshapes interiors rather than superficial updates. Charmante Architectural Design LLC evaluates existing structures before new designs begin, identifying load-bearing walls, mechanical systems, ceiling heights, and foundation conditions that affect what changes are feasible. Renovation projects in Fountain Hills and nearby areas are shaped by those structural realities, with customized solutions that enhance comfort, efficiency, and aesthetics within the constraints of what's already built.
The planning process measures existing conditions, reviews how spaces currently function, and proposes layout changes that eliminate circulation problems or underused areas. Walls may be relocated to open sightlines, rooms expanded to accommodate larger gatherings, or ceilings raised where volume improves livability. Each decision accounts for how modifications interact with plumbing runs, electrical panels, HVAC distribution, and structural supports already in place.
Request a renovation consultation to discuss layout improvements and structural considerations specific to your property.
Why Existing Structures Get Evaluated First
Before proposing any layout changes, the existing structure is documented through field measurements and condition assessments. This reveals whether walls are load-bearing, where utilities are routed, what foundation type supports the building, and whether ceiling joists, roof framing, or floor systems limit design options. Accurate information prevents redesigns during construction when hidden conditions contradict assumptions made on paper.
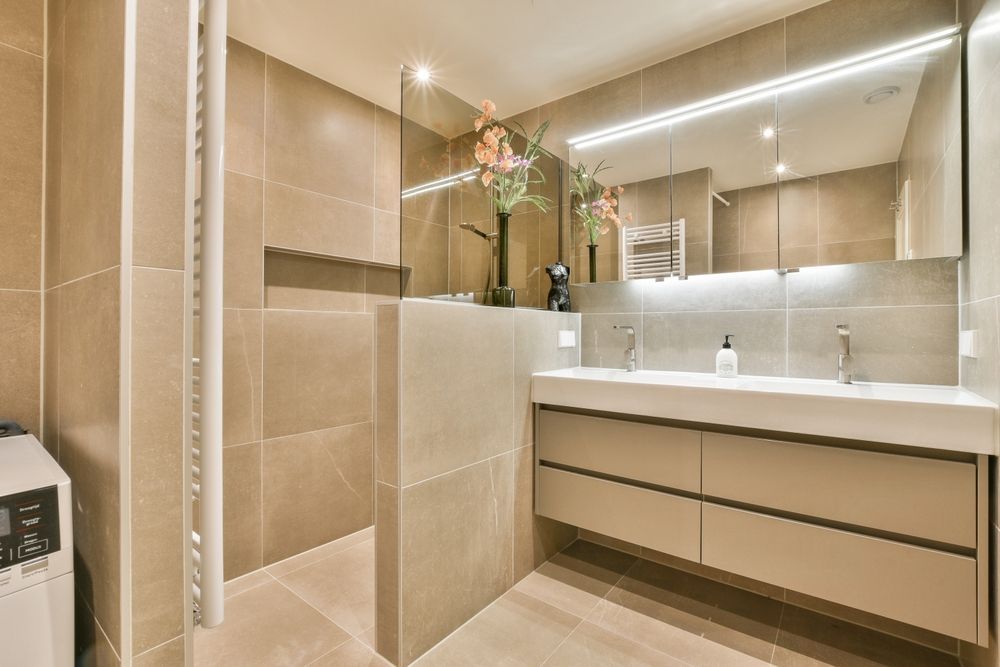
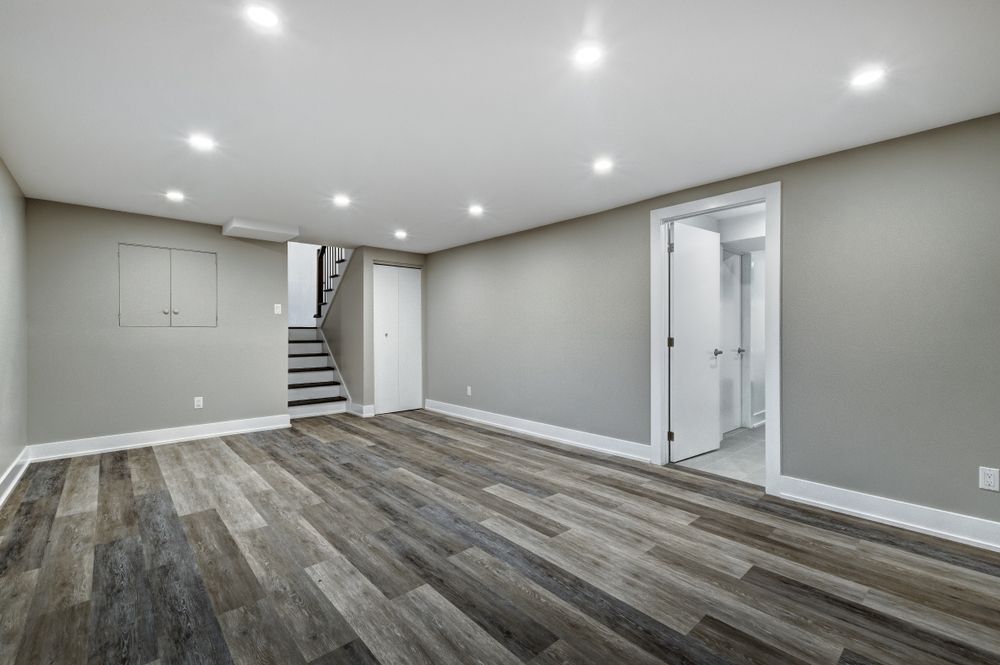
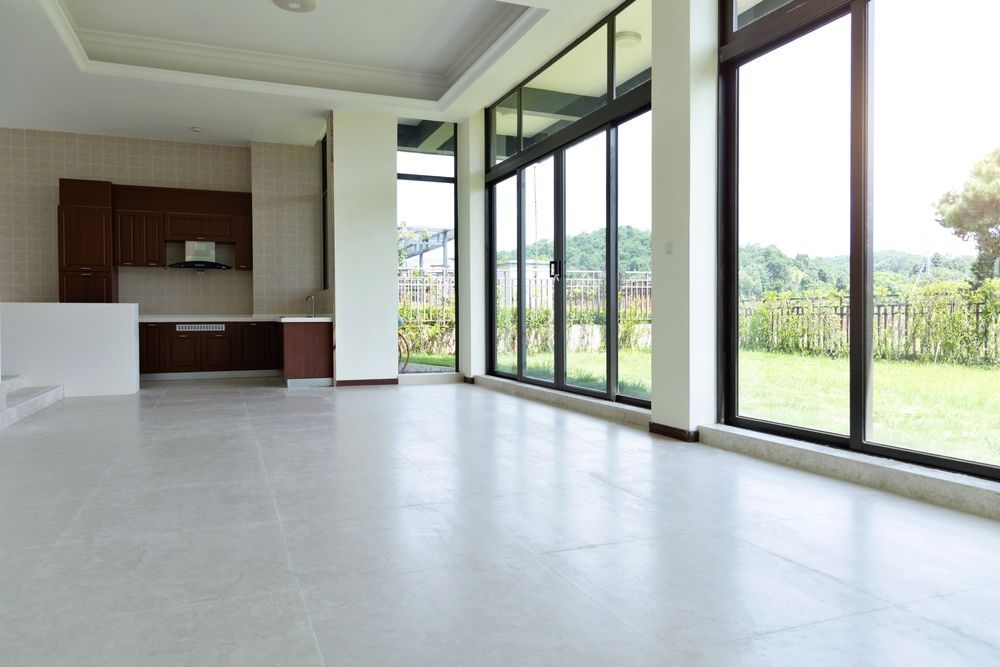
After the renovation is complete, you'll move through spaces without navigating awkward transitions, use kitchens with counters positioned for actual workflow, and access storage where daily routines require it. Rooms feel proportional rather than cramped or oversized, and natural light reaches areas that were previously dim. The home functions as though it was originally designed for how you live now, rather than retrofitted around an outdated floor plan.
Permit assistance is included when renovation projects require jurisdictional approvals, which often applies to structural modifications, room additions, or changes affecting electrical and plumbing systems. Documentation prepared during design reflects code requirements for egress, ventilation, fire separation, and accessibility, reducing complications during the permitting process.
Common Questions About Renovation Planning
Homeowners considering renovations frequently ask how existing conditions affect design options, what changes require permits, and how customized solutions differ from standard remodeling approaches. These answers address typical concerns during early planning stages.
How are existing structures evaluated before design begins?
Field verification documents wall locations, ceiling heights, foundation type, mechanical routing, and structural systems through direct measurement and observation, establishing what modifications are feasible without compromising building integrity.
What does customized renovation planning involve?
Rather than applying template designs, the process evaluates how you use each space and proposes layout changes tailored to specific routines, furniture, and circulation patterns within the constraints of the existing structure.
When do renovation projects in Fountain Hills require permits?
Structural changes, room additions, modifications to load-bearing walls, electrical panel upgrades, plumbing relocations, and work affecting fire-rated assemblies typically trigger permit requirements under local building codes.
What improves after a layout renovation is finished?
Circulation flows logically between rooms, spaces accommodate intended activities without crowding, natural light distribution improves, and daily routines happen without navigating awkward transitions or underused areas.
How does renovation planning address mechanical systems?
Existing HVAC ductwork, plumbing lines, and electrical circuits are mapped during evaluation, and layout changes account for rerouting utilities or upgrading systems to serve reconfigured spaces effectively.
Charmante Architectural Design LLC works with homeowners throughout Fountain Hills to develop renovation plans that address circulation problems, outdated layouts, and spatial inefficiencies. Contact the firm to arrange an evaluation of your existing home and discuss layout improvements suited to your property's structural conditions.