Documentation That Reflects What Exists
Before any design begins, we document the property exactly as it stands. We physically survey the site and produce accurate drawings of the existing structure — capturing floor plans, openings, plumbing, electrical, and exterior conditions. This is the foundation every other phase builds from.
Renovation and addition projects fail when designs are based on assumptions rather than verified measurements, leading to structural conflicts, code violations, or costly redesigns discovered during construction. Field verification and accurate measurement of existing structures prevent those problems by documenting floor plans, elevations, ceiling heights, wall locations, and site conditions before new design work begins. Charmante Architectural Design LLC prepares as-built documentation for homes in Fountain Hills and nearby areas, establishing reliable information that supports permitting, design development, and contractor bidding.
The process involves visiting the property, measuring room dimensions, recording door and window placements, verifying ceiling heights, and noting structural elements visible during the survey. Exterior elevations capture roof lines, foundation exposure, and building height. Site information includes property boundaries, setbacks, driveway locations, and landscape features that affect addition placement or utility routing. All measurements are transferred into scaled floor plans and elevation drawings that serve as the foundation for renovation design.
Deliverables for As-Built Documentation:
- Existing site plan
- Floor plans — all levels
- Openings, plumbing & electrical locations
- Exterior building elevations
- Up to 2 wall sections (IRC)
Schedule an evaluation if you're planning a remodel or addition and need accurate documentation of your existing home.
Why Accurate Measurements Matter Before Design Begins
Designing additions or interior modifications without verified dimensions leads to plans that don't align with actual wall locations, ceiling heights, or structural conditions. When contractors begin work, they encounter conflicts between drawings and reality, requiring design revisions that delay schedules and increase costs. As-built documentation eliminates those discrepancies by establishing exact conditions before any design decisions are made, so new work integrates with existing construction rather than contradicting it.
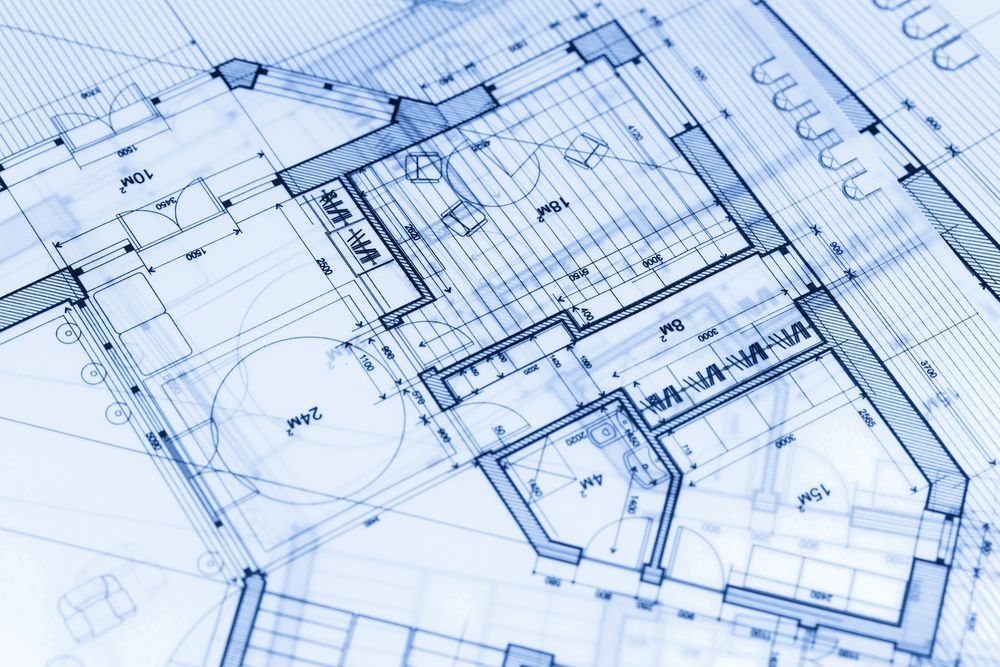
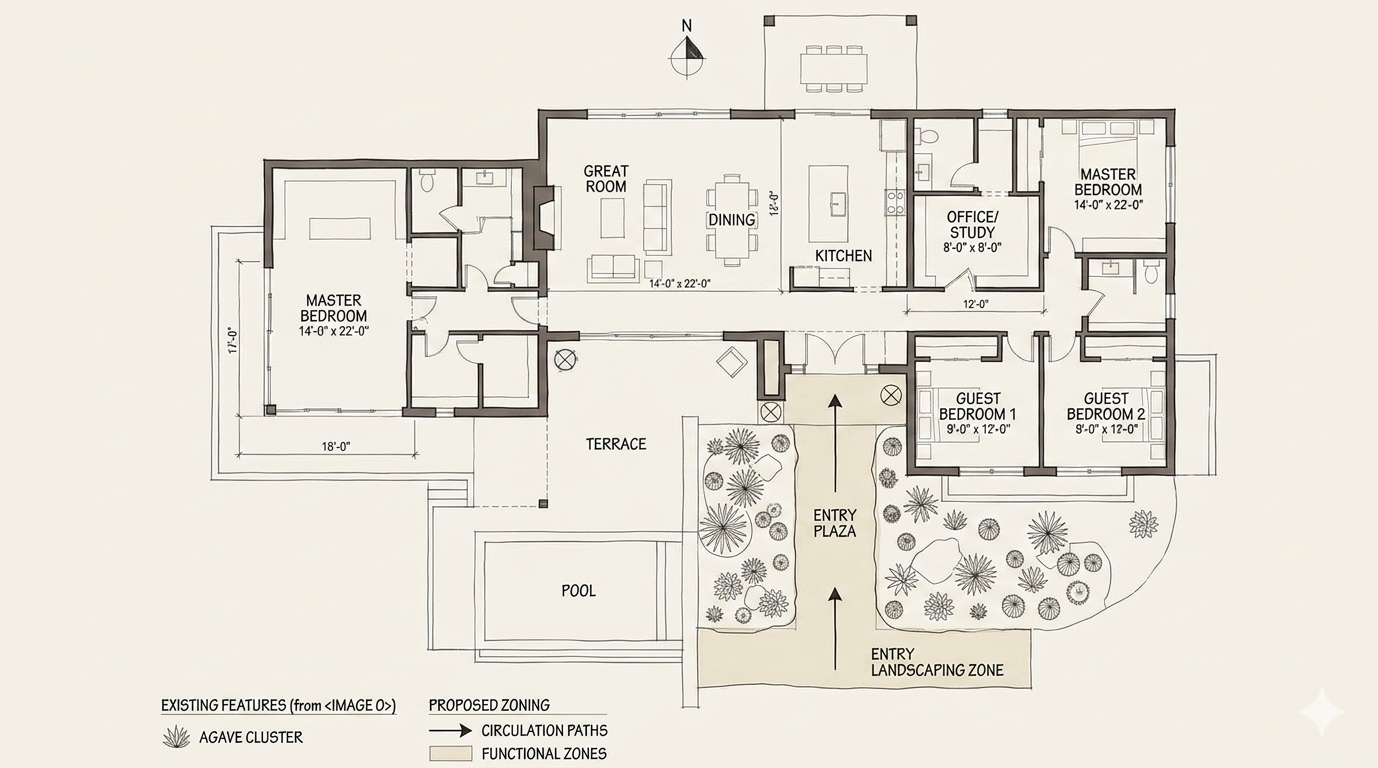
Once the documentation is complete, you'll have scaled floor plans showing room dimensions, wall thicknesses, door swings, and window sizes as they actually exist rather than as they were originally planned. Designers use this information to propose changes that fit within real spatial constraints, and contractors receive drawings that match field conditions. Permitting agencies review plans based on accurate existing information, reducing the likelihood of corrections during plan check.
The value of reliable as-built information becomes especially clear during permitting for remodels and additions, where jurisdictions require documentation of existing conditions to verify code compliance for proposed work. Floor plans prepared from field measurements provide that information without relying on outdated builder drawings or estimates that may not reflect modifications made over the years.

Answers to Typical As-Built Questions
Homeowners preparing for renovation projects often ask what as-built documentation includes, when it's necessary, and how field measurements are verified. The following responses address common questions during early project planning.
What gets documented during field verification?
Room dimensions, wall locations, ceiling heights, door and window placements, structural elements visible during the survey, exterior elevations, roof lines, foundation exposure, and site features affecting design or permitting.
How are measurements verified for accuracy?
Direct measurement using calibrated tools, cross-checking dimensions between adjacent spaces, photographing conditions for reference, and comparing field observations against any available builder drawings to identify discrepancies.
When do renovation projects in Fountain Hills require as-built documentation?
Most additions, significant remodels, and projects requiring permits benefit from verified measurements, especially when original construction drawings are unavailable or when previous modifications make existing plans unreliable.
What changes after accurate as-built drawings are prepared?
Designers propose modifications that fit within real spatial constraints, contractors bid based on actual conditions rather than assumptions, and permitting agencies review plans supported by verified existing information.
How does as-built documentation support addition planning?
Site information including setbacks, property boundaries, and utility locations establishes where additions can be placed legally, while existing floor plans show how new construction connects to current room layouts and structural systems.
Charmante Architectural Design LLC provides as-built documentation services for homeowners throughout Fountain Hills who are planning renovations or additions and need accurate measurements of existing conditions. Set up a site visit to discuss your remodeling project and determine what documentation will support your design and permitting requirements.