Material Selections That Define Daily Comfort
We handle all interior finish selections and coordinate sourcing — so you're not making decisions alone. From cabinetry appointments to furniture shopping at trade pricing, we guide every selection through to completion. The package wraps with professional in-home styling at move-in.
Countertop durability in high-use kitchens, cabinet hardware that withstands decades of handling, and flooring that tolerates both foot traffic and Arizona's dust infiltration require decisions based on material performance rather than showroom appearance alone. Charmante Architectural Design LLC coordinates finish selections to align aesthetic preferences with functional requirements, ensuring that cabinet door styles, tile patterns, lighting fixture placements, and flooring transitions work cohesively from room to room. The process prevents mismatched grout colors, conflicting wood tones, or lighting temperatures that make finish colors appear different than intended.
Deliverables:
- Cabinetry, tile, countertop & hardware selections
- Lighting & flooring selections
- Paint color coordination — main living areas
- Furniture sourcing at trade / discounted pricing
- Attendance at cabinetry design appointment
- 3D renderings as needed
- Furniture floor plan & tile layout drawings
- $500 in-home styling at move-in
Interior design services guide selections for cabinetry profiles and hardware finishes, flooring materials suited to specific rooms, lighting fixture types and control locations, paint colors and sheen levels, and tile or stone applications in wet areas. Each choice affects not only visual continuity but also maintenance requirements and replacement timelines, particularly in kitchens and bathrooms where moisture, heat, and repeated contact accelerate wear on poorly specified materials.
Schedule a design consultation to begin coordinating interior selections with your project's architectural details and functional priorities.
How Interior Design Addresses Functional Continuity
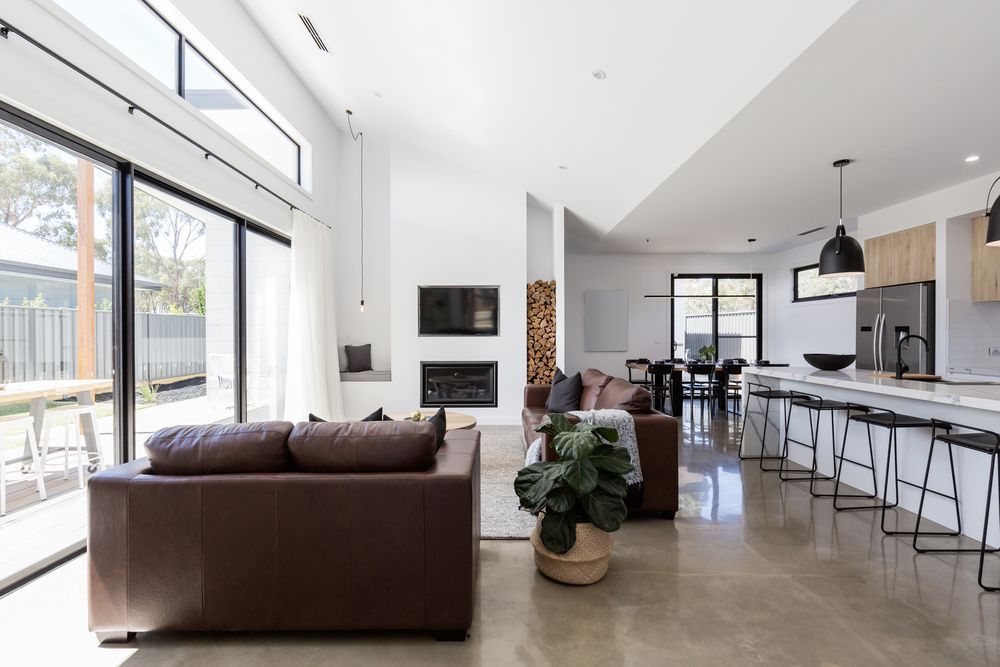
Design coordination ensures that cabinet box construction supports specified door weights, that recessed lighting placements align with ceiling joist locations, and that tile transitions between rooms occur at doorway thresholds rather than mid-hallway. Lighting plans account for task requirements in kitchens and bathrooms, ambient needs in living areas, and accent positions that highlight architectural features or artwork. Fixture finish consistency across door hardware, plumbing fixtures, and lighting components prevents the visual fragmentation that occurs when mixed metals appear randomly rather than intentionally.
After selections are finalized, you see rooms where flooring materials transition logically at functional boundaries, where cabinet door styles complement trim profiles without competing for attention, and where lighting color temperatures remain consistent so that paint and finish colors appear as selected rather than shifting under different fixtures. Cabinetry heights and depths align with appliance dimensions, eliminating gaps or misalignments that expose unfinished edges. The continuity between spaces creates a deliberate aesthetic rather than a series of isolated room treatments.
Design services extend beyond finish selection to include fixture specifications, hardware details, and installation sequencing that prevents common conflicts like tile patterns interrupted by plumbing rough-ins or lighting boxes positioned where cabinet uppers would block access. This coordination between design intent and construction execution reduces change orders and field modifications during installation.
Answers to Frequent Design Questions
Interior design questions typically focus on how selections impact daily use, long-term maintenance, and visual coherence across multiple rooms and finishes.
What decisions are made during the interior design process?
Selections include cabinet door styles and interior configurations, countertop materials and edge profiles, flooring types and transition methods, lighting fixture styles and placement, plumbing fixture finishes, paint colors and sheen levels, tile or stone applications, and hardware finishes for doors, cabinets, and drawers. Each choice considers both appearance and durability under expected use conditions.
How does lighting design affect finish color accuracy?
Lighting color temperature measured in Kelvin determines whether finishes appear warm or cool, and inconsistent temperatures across rooms make the same paint color look different in adjacent spaces. Coordinating fixture temperatures throughout the home ensures that selected finishes appear as intended regardless of which room you're viewing them from.
Why do cabinet specifications matter beyond door style?
Cabinet box construction, shelf adjustability, drawer glide quality, and hinge type affect long-term functionality and noise levels during use. Specifications also determine whether cabinetry can support heavy stone countertops or accommodate specific appliance dimensions without gaps or structural reinforcement added during installation.
What flooring transitions work best between rooms in Fountain Hills homes?
Transitions typically occur at doorways using threshold strips that accommodate height differences between tile and wood or carpet. Material changes in open floor plans require careful planning so transitions align with furniture placement zones rather than occurring in traffic paths where they create tripping hazards or visual interruptions.
How does interior design coordinate with architectural features?
Design selections consider existing or planned architectural details like ceiling heights, window placements, trim profiles, and built-in elements. Cabinet heights align with window sills, lighting positions respond to ceiling coffers or beams, and flooring patterns orient toward primary sightlines established by the floor plan layout.
Charmante Architectural Design LLC develops interior design solutions that reflect individual preferences while maintaining functional coherence across finishes, fixtures, and material selections. Discuss your project's design coordination needs during an initial consultation focused on your home's specific requirements.