Homes Designed Around How You Live
This is the big-picture planning phase. We work with you to establish goals, program the space, and identify what the project needs to accomplish. We review existing site conditions, perform a code check, and put together a rough cost estimate — so decisions made early are informed ones.
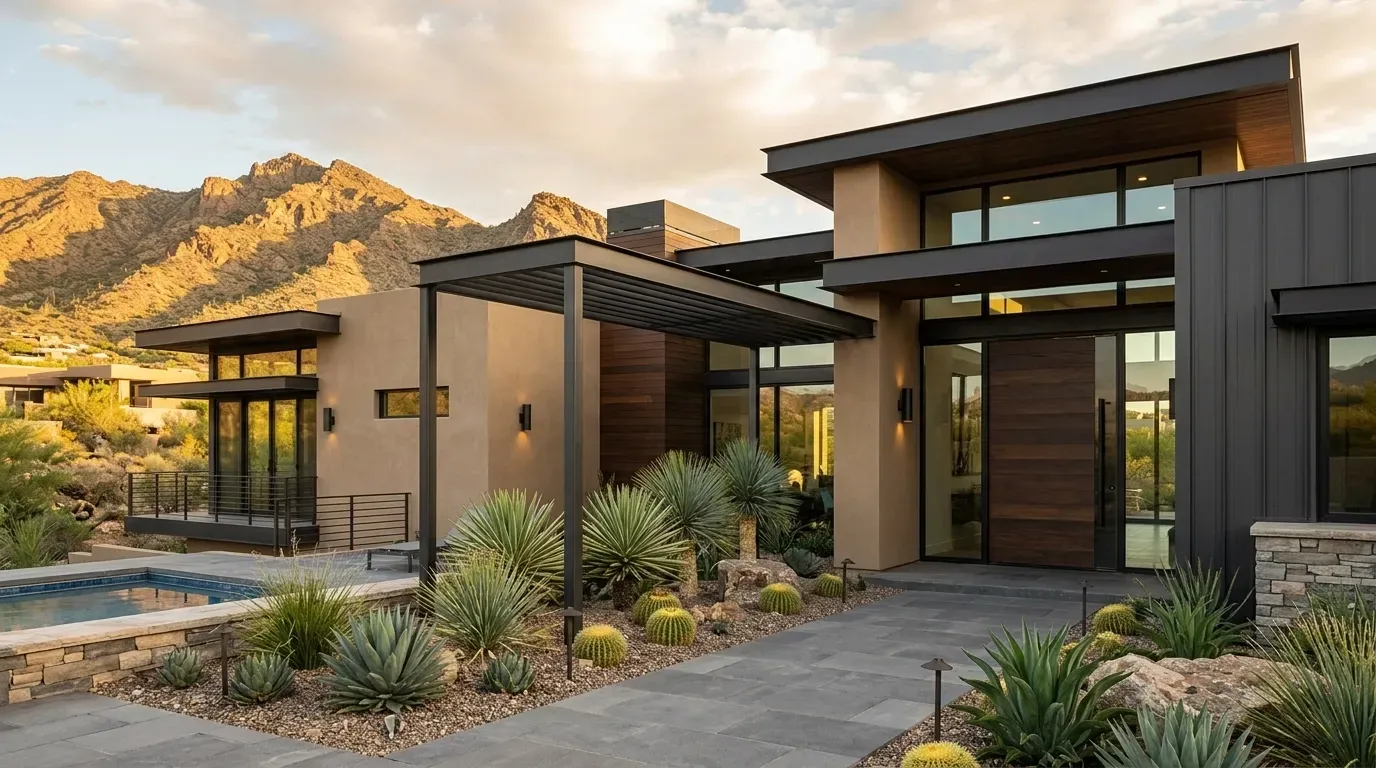
Charmante Architectural Design LLC develops fully customized homes based on each client's lifestyle, goals, and property characteristics in Fountain Hills and the surrounding region. Rather than adapting floor plans from a catalog, the design process begins with collaborative planning sessions that shape personalized layouts reflecting how you actually use space. Homes designed this way balance beauty, function, and long-term value through thoughtful architectural details suited to Arizona's climate and living patterns.
The process starts with understanding how you move through your day, what activities matter most, and what the property offers in terms of orientation, views, and natural features. Each floor plan develops from those conversations, with room sizes, ceiling heights, window placements, and circulation paths chosen to support specific routines rather than generic templates. Code-conscious planning runs throughout, producing permit-ready documentation that accounts for local building requirements and zoning constraints before construction begins.
Deliverables:
- Project goals, scope & program
- Existing conditions survey & documentation
- High-level base drawings
- Conceptual floor plan
- General site utilization plan
- Statement of probable construction cost
- Code review
- DXF / compatible modeling plan
Schedule a free consultation to discuss your site conditions and design priorities.
What Code-Conscious Planning Delivers
Every custom home design incorporates Arizona's energy codes, structural requirements, and jurisdictional standards from the earliest sketches. This means window-to-wall ratios, insulation specifications, HVAC sizing, and structural loading are calculated as part of layout decisions rather than added later. When the design reaches permitting, reviewers receive documentation that addresses code requirements proactively, reducing the likelihood of plan corrections or resubmittals that delay construction schedules.
Once construction begins, you'll notice that door swings align with furniture placement, ceiling heights change where activities demand more volume, and windows capture views while minimizing heat gain during summer months. Hallways are sized for actual use rather than minimum clearances, and storage appears where daily routines require it. The result is a home that feels intuitive rather than one requiring constant adaptation to awkward layouts or undersized spaces.
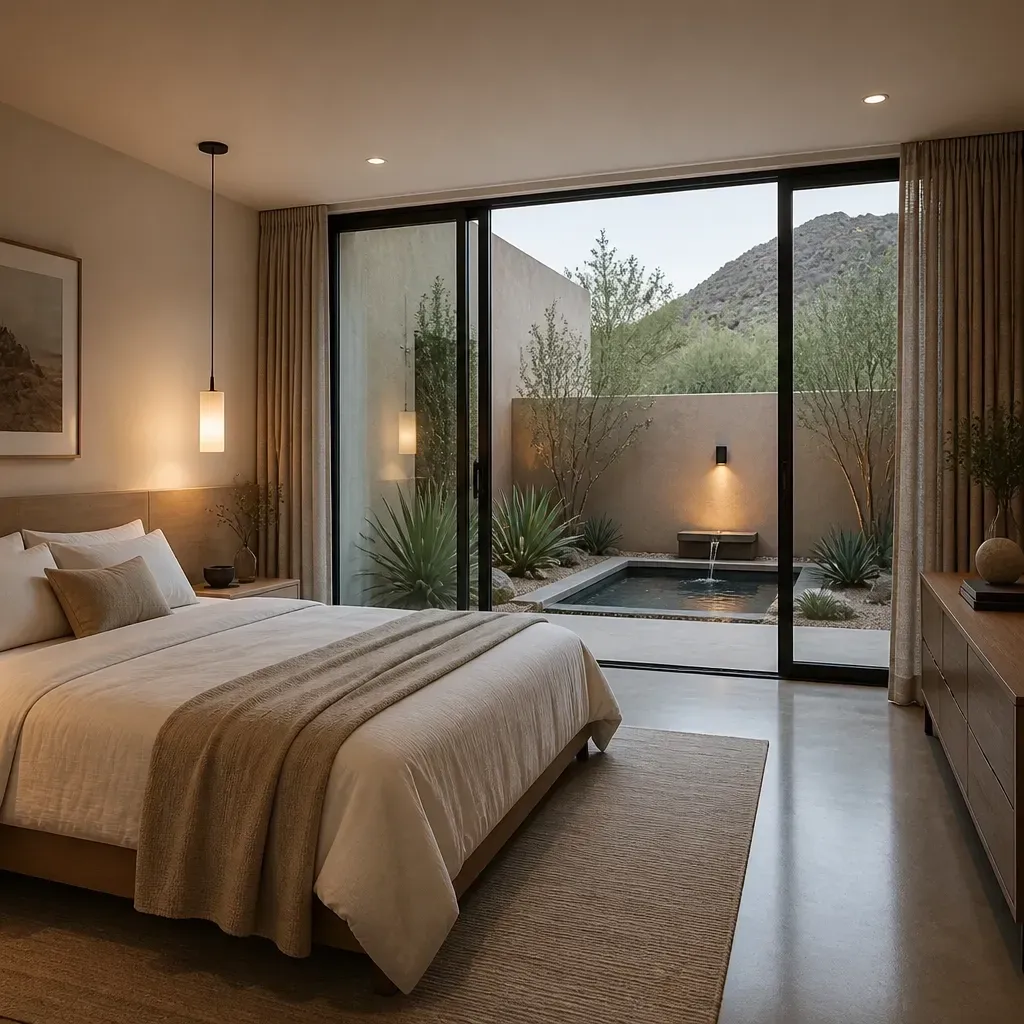
The design phase also addresses material selections, finish schedules, and exterior detailing that respond to Fountain Hills' desert environment. Roof overhangs, shading strategies, and material durability are chosen based on sun exposure and temperature swings rather than aesthetic preference alone. These decisions shape long-term maintenance requirements and energy performance over decades of use.
Questions Homeowners Ask Before Starting
Clients preparing for custom home projects often have questions about the design process, timelines, and what makes a home well-suited to Arizona conditions. The answers below address common considerations during early planning conversations.
What happens during the collaborative planning sessions?
You and the design team discuss daily routines, spatial priorities, aesthetic preferences, and how you use each area of the home, which shapes floor plan configurations and room relationships before any drawings are finalized.
How does Arizona's climate affect design decisions?
Extreme heat, intense sun exposure, and seasonal temperature swings influence roof overhangs, window placement, shading strategies, insulation requirements, and material selections to control cooling costs and interior comfort year-round.
When does permit-ready documentation get completed?
Documentation that meets local building codes and zoning requirements is prepared as part of the design process, so construction drawings submitted for permits already address jurisdictional standards and reduce the likelihood of plan revisions.
What makes a floor plan personalized rather than generic?
Room sizes, circulation patterns, ceiling heights, and built-in features are determined by how you actually use space rather than industry-standard dimensions, resulting in layouts that support specific activities and routines.
How long does the custom design process typically take?
Design timelines vary based on project complexity, decision-making pace, and revision cycles, though most residential projects move from initial consultation through permit-ready documentation over several months of collaborative development.
Charmante Architectural Design LLC supports homeowners throughout Fountain Hills with residential design services tailored to individual properties and living priorities. Arrange a free consultation to review your site and discuss how a custom home design addresses your specific goals and Arizona's environmental conditions.